
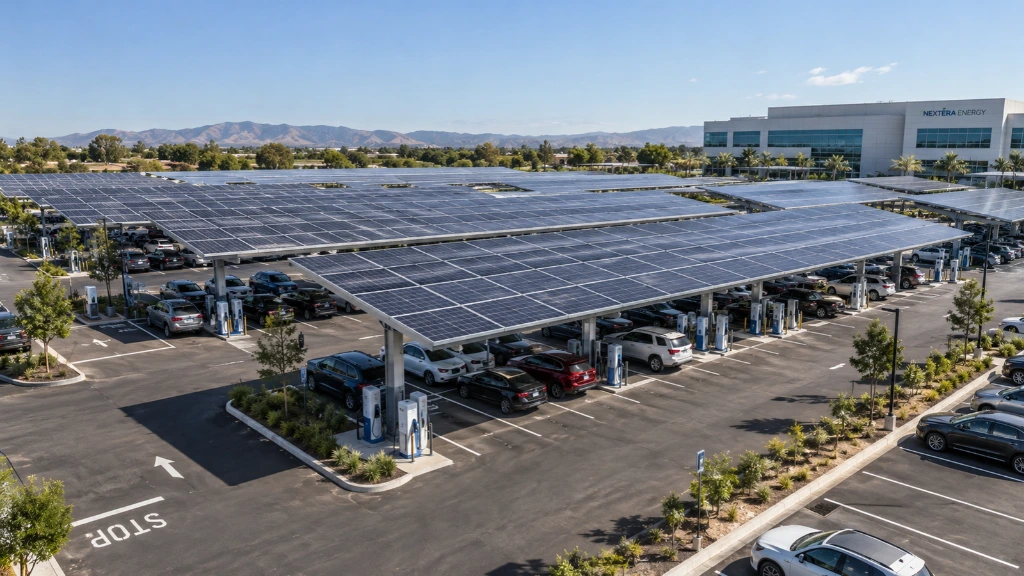
Your parking lot might be the most underused real estate you own. It’s flat, it’s unshaded, it’s already graded, and most days it just sits there collecting heat. Commercial solar carports turn that space into generation without touching your roof or buying new land, which is exactly why more developers and asset owners keep asking about them. But here’s what the glossy brochures skip: a carport is not a rooftop array on stilts. It’s a steel building that happens to hold panels, and it gets priced, engineered, and permitted like one.
This guide is written for the people who actually specify and build these structures. EPCs, installers, developers, and the asset owners weighing their options. We’ll walk through what drives cost, why the foundation makes or breaks the budget, how carports stack up against rooftop and ground mount, and what to check before you commit a dollar to steel.
Table of Contents
- What Is a Commercial Solar Carport?
- Why Carports, and Why Now
- Commercial Solar Carports vs. Rooftop vs. Ground Mount
- What Drives Commercial Solar Carport Cost
- The Foundation Is the Project
- Designing a Carport That Actually Gets Built
- Choosing the Right Carport Racking
- How to De-Risk the Build
- The Bottom Line
- FAQ
What Is a Commercial Solar Carport?
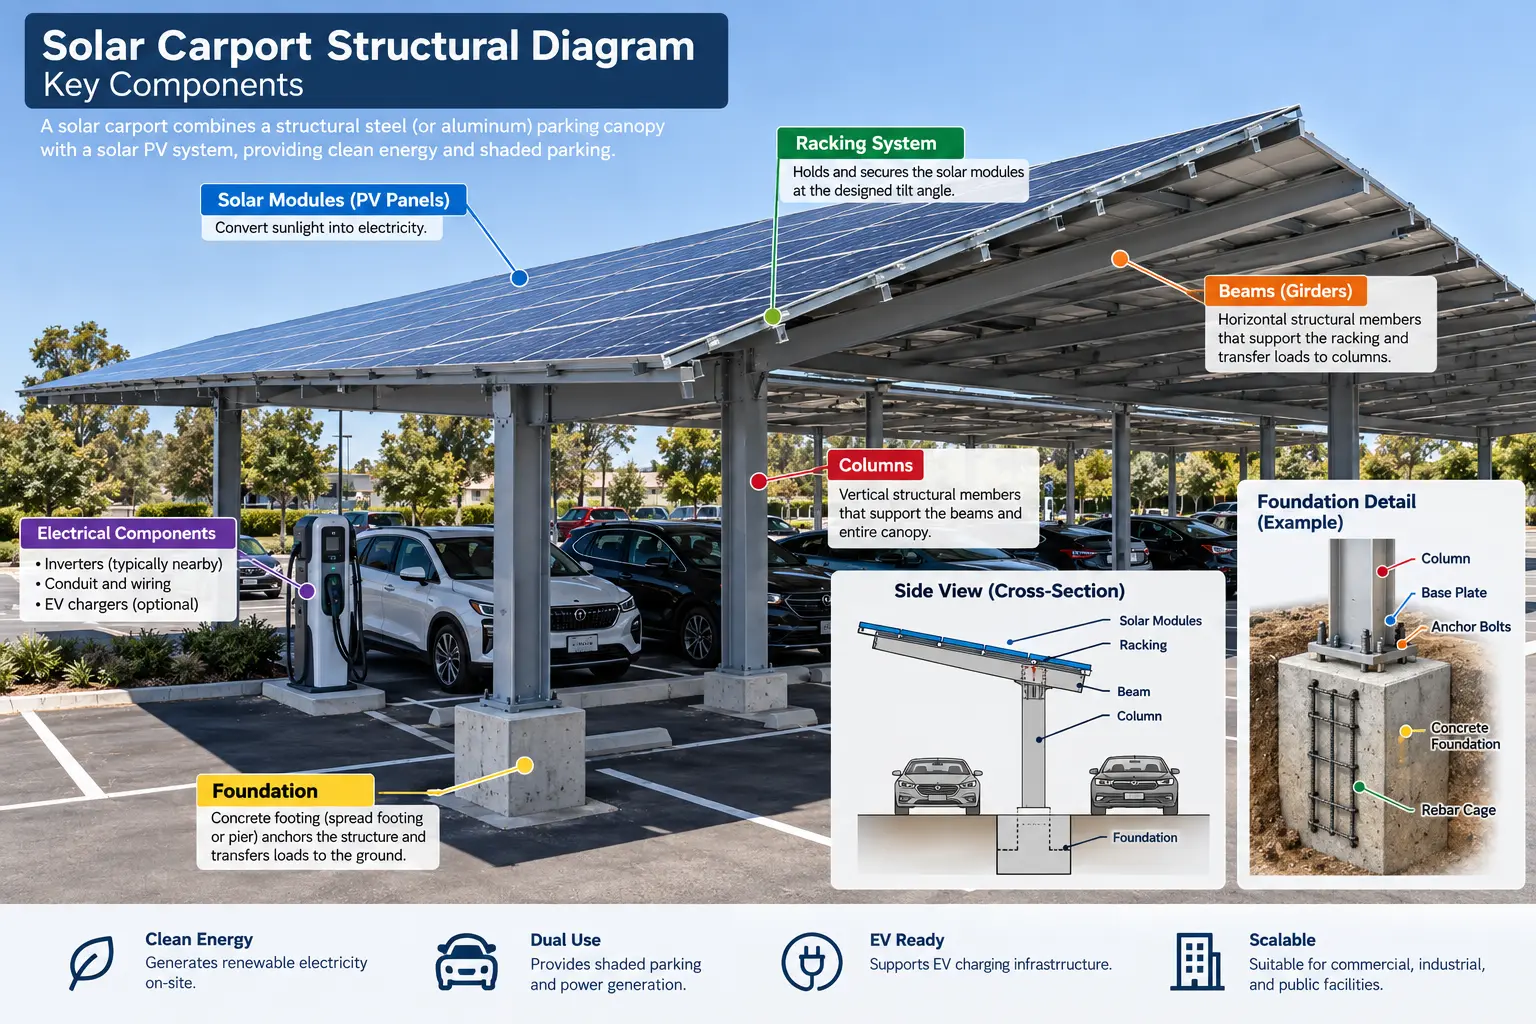
A commercial solar carport is an elevated steel canopy built over a parking area with PV modules mounted on top. It does two jobs at once: it shades vehicles and it generates power. Clearance typically runs 14 feet or higher so trucks and vans can pass underneath, and the structure carries the panels at a tilt tuned for production rather than just runoff.
Strip it down and a carport has four systems working together. There’s the foundation, usually drilled piers or caissons set in concrete. There are the steel columns and beams that form the superstructure. There’s the racking that carries the modules across the top. And there’s the electrical, including conduit runs, combiner points, and increasingly EV charging tied into the same footprint.
That’s the part worth sitting with. The panels are the cheap, standardized piece. The steel and the ground underneath it are where the money and the risk live. Get those right and the rest of the project follows.
Why Carports, and Why Now
Rooftop solar is still the cheapest way to mount panels, so why is carport demand climbing? A few reasons stack up.
First, roofs run out. Plenty of commercial buildings have small roofs relative to their load, aging membranes that can’t take the weight or the penetrations, or rooftop equipment eating the usable area. When the roof can’t hold the system the site needs, the parking lot is often the next best surface.
Second, carports do things a roof can’t. They shade customers and employees, they cut peak demand charges, and they pair naturally with EV charging because the power is generated right where the cars park. For a retailer, a hospital, a school, or a municipal lot, that combination is a real amenity, not just a line on a sustainability report.
Third, the economics increasingly pencil. Utility rates keep climbing, and covered parking plus on-site generation plus EV infrastructure is a package that supports its own cost in a way a plain rooftop array doesn’t. The upfront number is higher. The value it creates is broader.
Strip it down and a carport has four systems working together. There’s the foundation, usually drilled piers or caissons set in concrete. There are the steel columns and beams that form the superstructure. There’s the racking that carries the modules across the top. And there’s the electrical, including conduit runs, combiner points, and increasingly EV charging tied into the same footprint.
That’s the part worth sitting with. The panels are the cheap, standardized piece. The steel and the ground underneath it are where the money and the risk live. Get those right and the rest of the project follows.
Commercial Solar Carports vs. Rooftop vs. Ground Mount
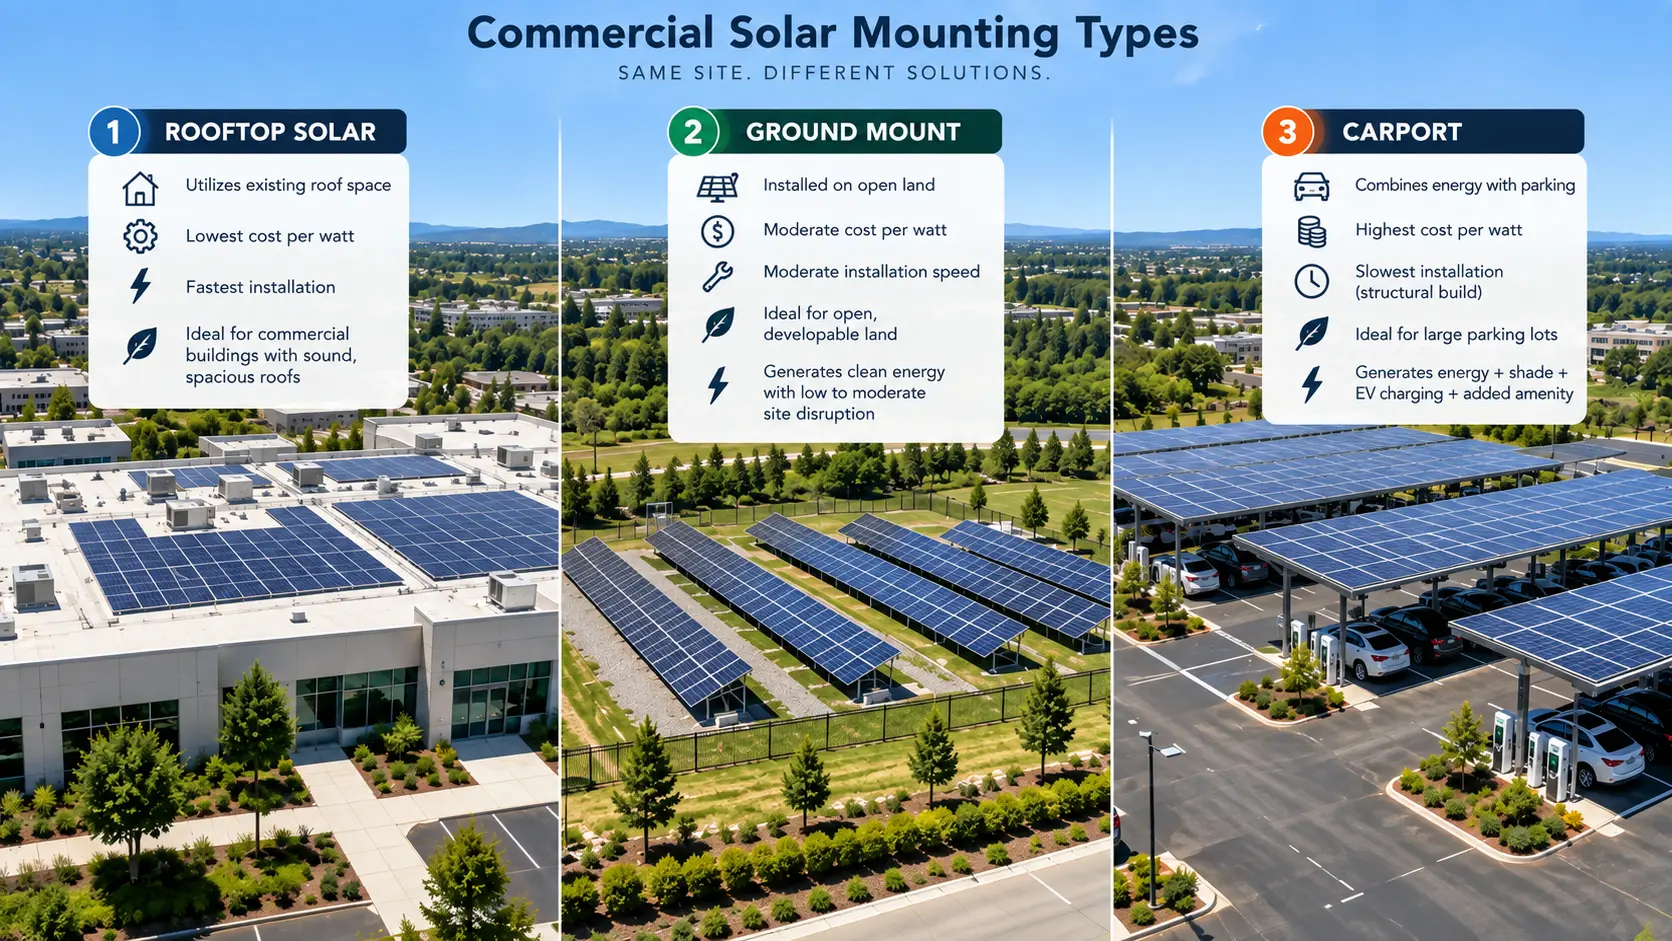
Before you fall in love with any one mounting type, it helps to see the three side by side. Each of the commercial solar mounting types wins on different sites, and the honest answer to “which is best” is almost always “it depends on your site.”
Rooftop is the low-cost default when you have a sound, spacious roof. Ground mount is the flexible middle when you have open land. Carports cost the most per watt but unlock value the other two can’t touch.
Here’s the quick comparison.
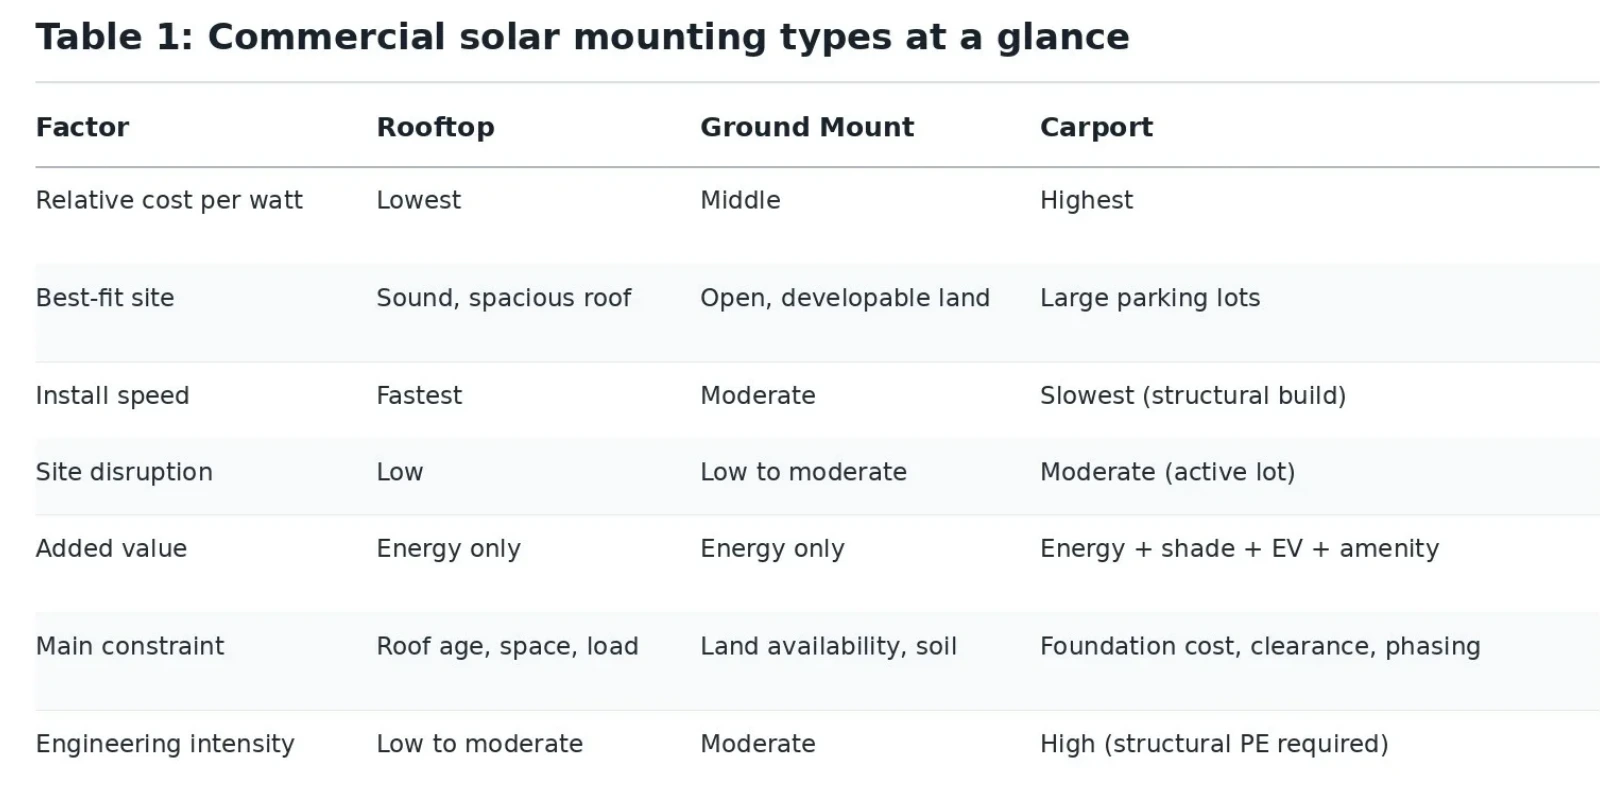
The takeaway for a solar carport vs rooftop decision: if your roof is newer, big enough, and structurally sound, rooftop almost always wins on pure cost per watt. Carports earn their premium when the roof is out and the parking lot is in.
For a solar carport vs ground mount decision, it usually comes down to land. If you have open, buildable acreage, ground mount is cheaper and simpler. If your only open space is the parking lot, the carport is doing double duty that raw land never could.
What Drives Commercial Solar Carport Cost
Ask what a carport costs per watt and you’ll get a shrug, because the honest answer is a range that depends on your site. Still, you can understand the drivers, and understanding them is what keeps a budget from blowing up mid-project.
Start with the benchmark for context. NREL’s bottom-up PV cost benchmark models place rooftop commercial racking hardware near $0.10 per watt of system capacity, with ground-mount racking generally in the $0.15 to $0.30+ per watt range depending on foundation and soil (NREL, U.S. Solar Photovoltaic System Cost Benchmark, FY2025 models; figures are racking-hardware-only, not installed cost). Carports sit above ground mount because they carry everything a ground mount does plus a tall steel superstructure and deeper foundations.
Total installed solar carport cost per watt runs meaningfully higher than either rooftop or ground mount for that reason. We’re deliberately not publishing a single hard number here, because a credible per-watt figure has to specify the market, the year, the project size, whether it’s DC or AC capacity, and whether it’s racking-only or fully installed
What actually moves the number on any given site is scope. This table breaks it down.
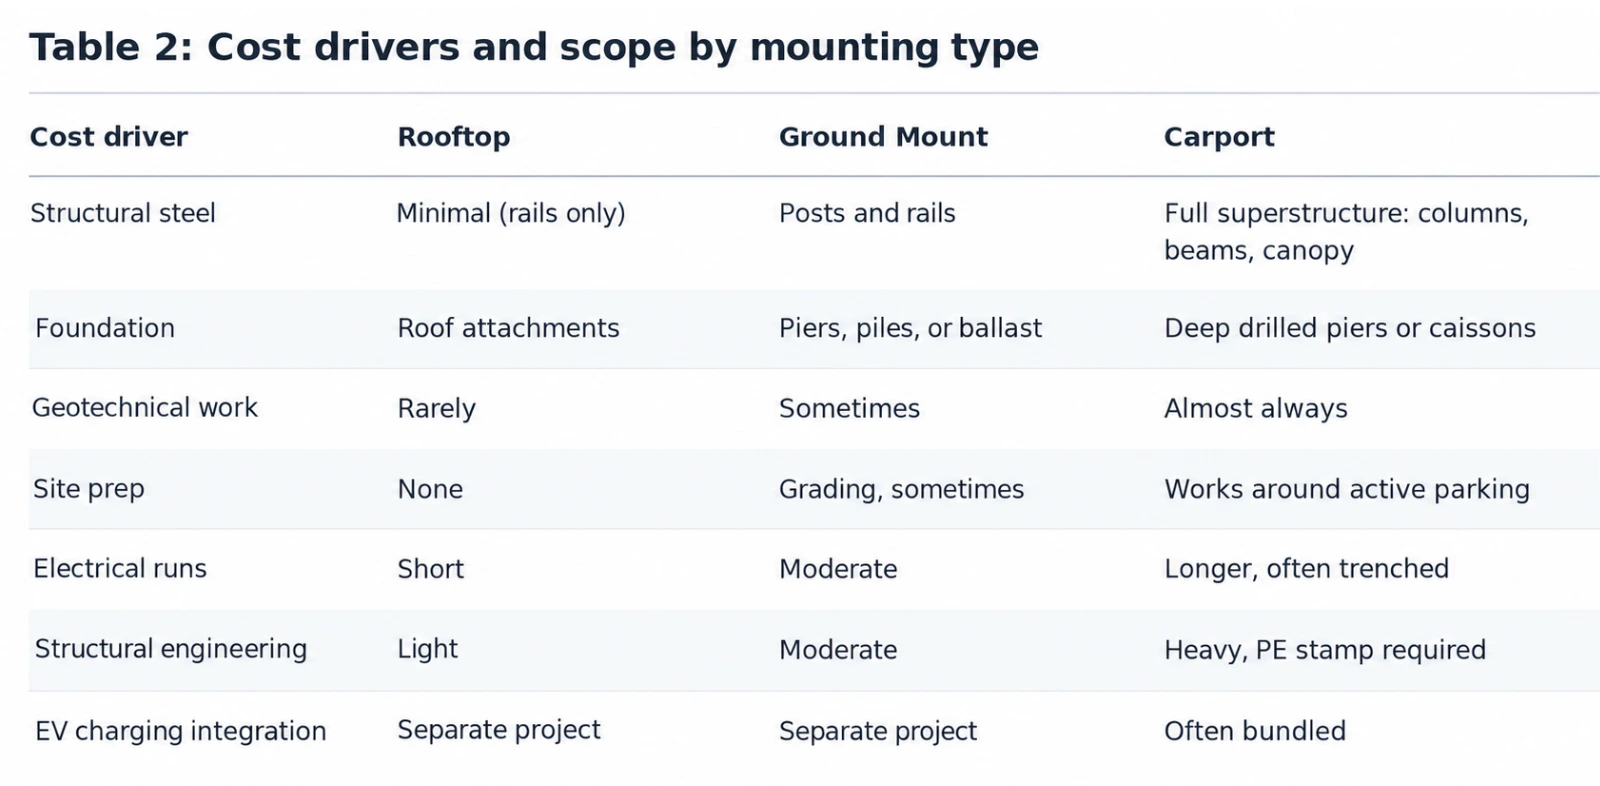
Two lines in that table deserve special attention, because they’re where carport budgets most often get away from people: the foundation and the structural engineering. The next section is about the first one.
The Foundation Is the Project
Here’s the thing most carport quotes gloss over. The single most variable cost in the entire build is the part you can’t see, and it’s buried in the ground before a single panel goes up.
Foundations for a carport are not rooftop clips. They’re drilled piers or caissons, often several feet deep, sized to resist the wind uplift and overturning forces on a tall canopy full of panels. What it costs to drill each one depends entirely on what the drill hits. Clean, predictable soil is cheap and fast. Rock, shale, high water table, or unexpected fill can multiply the cost of every hole on the site.
To put a shape on it: the spread between an easy hole and a hard one can be enough to swing a mid-size project’s foundation budget by tens of thousands of dollars. On a half-megawatt carport with dozens of piers, a bad soil surprise discovered during construction is exactly the kind of number that eats a project’s margin.
This is why the geotechnical study isn’t optional overhead. It’s the cheapest insurance on the whole job. A geotech report tells you what’s under the lot before you price the foundations, so the number in your proposal is the number you actually pay. Skip it, and you’re quoting a foundation blind and hoping the ground cooperates. It often doesn’t.
The lesson for anyone specifying a carport: treat the foundation as the project, not a line item. Get the soil data early, price the piers against real conditions, and carry an honest contingency. The teams that lose money on carports are almost always the ones who treated the ground as an afterthought.
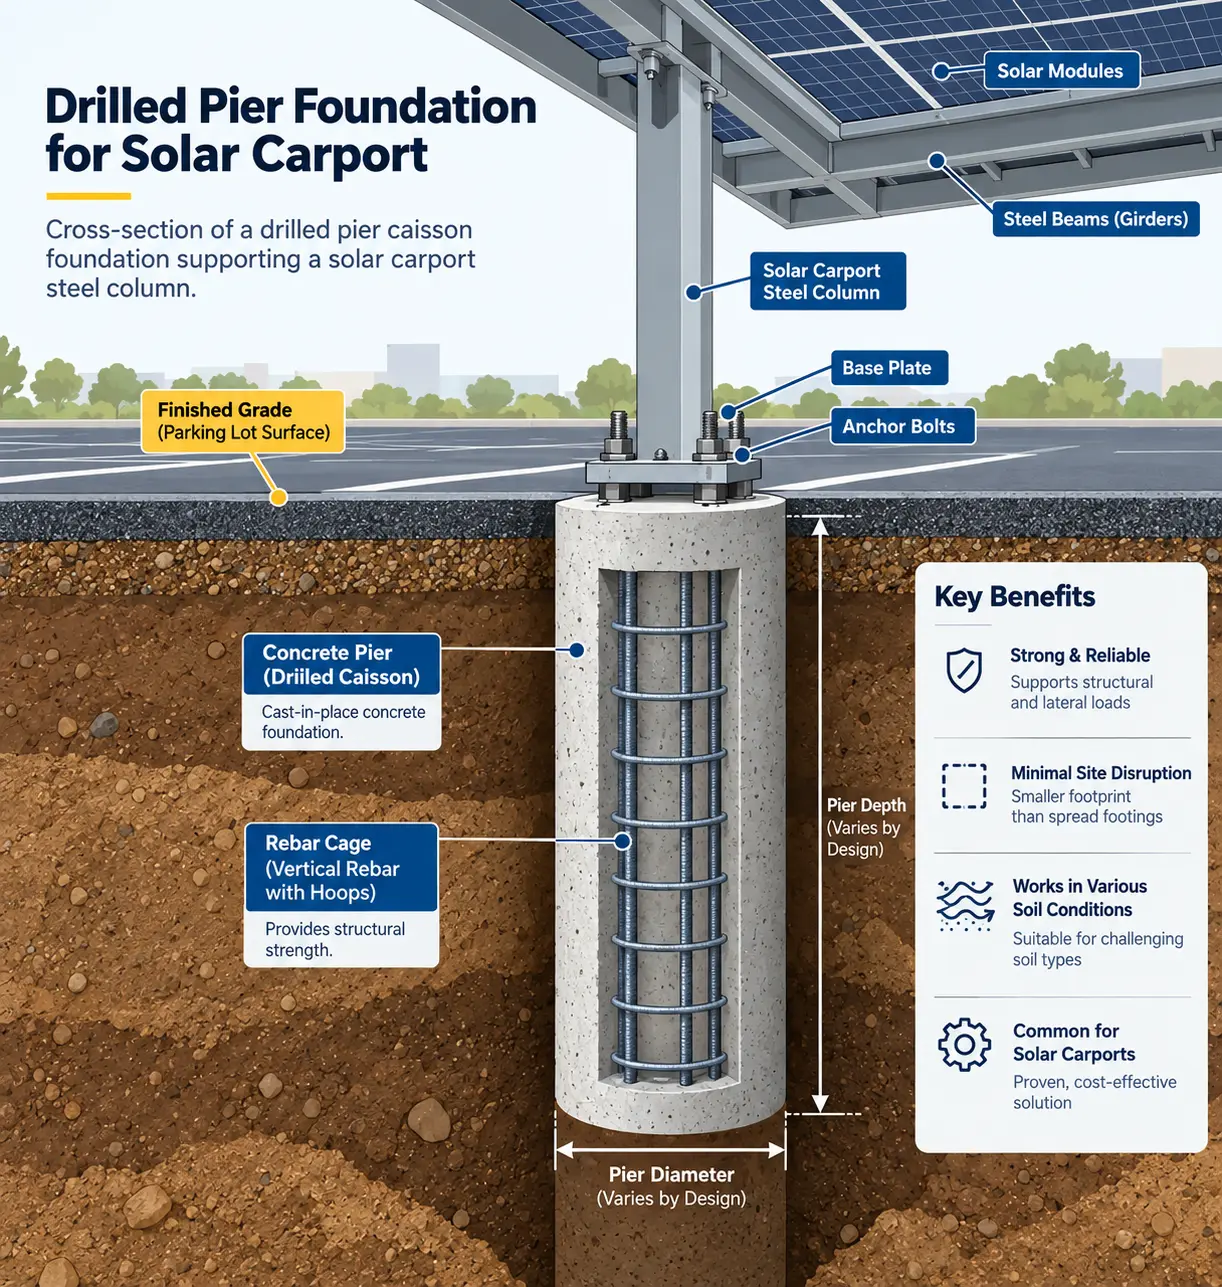
A carport that looks great in a rendering can still fail in plan review or stall on an active parking lot. Good design accounts for the site and the build, not just the array. Two things drive most of the design decisions: how the structure meets the site, and how the project meets the code.
On the code side, carports live under real structural engineering. The governing standard for environmental loads is ASCE 7-22, which sets the methods for wind, snow, seismic, and related loads. Carports are tall, open structures, so wind uplift and overturning dominate the design, and snow drift matters in cold climates. These projects require a licensed structural engineer regardless of scale, and the PE stamp is not negotiable. Column spacing, beam sizing, and foundation depth all trace back to those load calculations.
On the site side, the canopy has to work for the cars underneath it. Vehicle clearance, drive-aisle widths, accessibility routes, and drainage all shape the layout before the electrical design even starts. A canopy that sheds water onto a walkway, blocks an ADA path, or clips a truck’s mirror is a redesign waiting to happen.
Run these two checklists early, ideally before you finalize a proposal.
Checklist 1: Site fit
- Parking layout mapped, with column locations that don’t kill usable spaces
- Vehicle clearance confirmed for the tallest expected traffic (delivery, emergency, transit)
- Drive-aisle and turning radii preserved under the canopy
- Accessibility routes and ADA compliance maintained
- Shading analysis run for surrounding buildings, trees, and light poles
- Drainage plan for canopy runoff, including where the water actually goes
- Utility access and interconnection point identified
- EV charging locations coordinated with parking and electrical (if in scope)
Checklist 2: Project readiness
- Geotechnical report ordered and reviewed (project-specific engineering required)
- Foundation type selected against real soil data (project-specific engineering required)
- Structural loads calculated to ASCE 7-22 for the site (project-specific engineering, PE stamp required)
- Local wind speed, exposure category, and snow load confirmed
- Building and electrical permits scoped with the AHJ
- Interconnection application timeline understood
- Construction phasing planned around an operating parking lot
- Underground utilities located (call 811 before drilling)
Anything marked as requiring project-specific engineering is exactly that. These aren’t items you eyeball from a satellite photo. They’re the difference between a permit-ready package and a redline.
Choosing the Right Carport Racking
Once the structure is engineered, the commercial solar carport racking is what carries the modules and ties the whole canopy together. This is where the manufacturer you pick starts to matter, and where the differences between suppliers get real.
The panels you specify today may not be the panels you install. Module availability is the most volatile input in solar right now. The part you spec in one quarter can be sold out the next, which means the racking has to adapt fast when the module changes. A good carport racking partner can turn a module swap into a quick redesign of where the clamps land, not a full re-engineering of the structure. That flexibility is worth more than a few cents per watt on the initial quote.
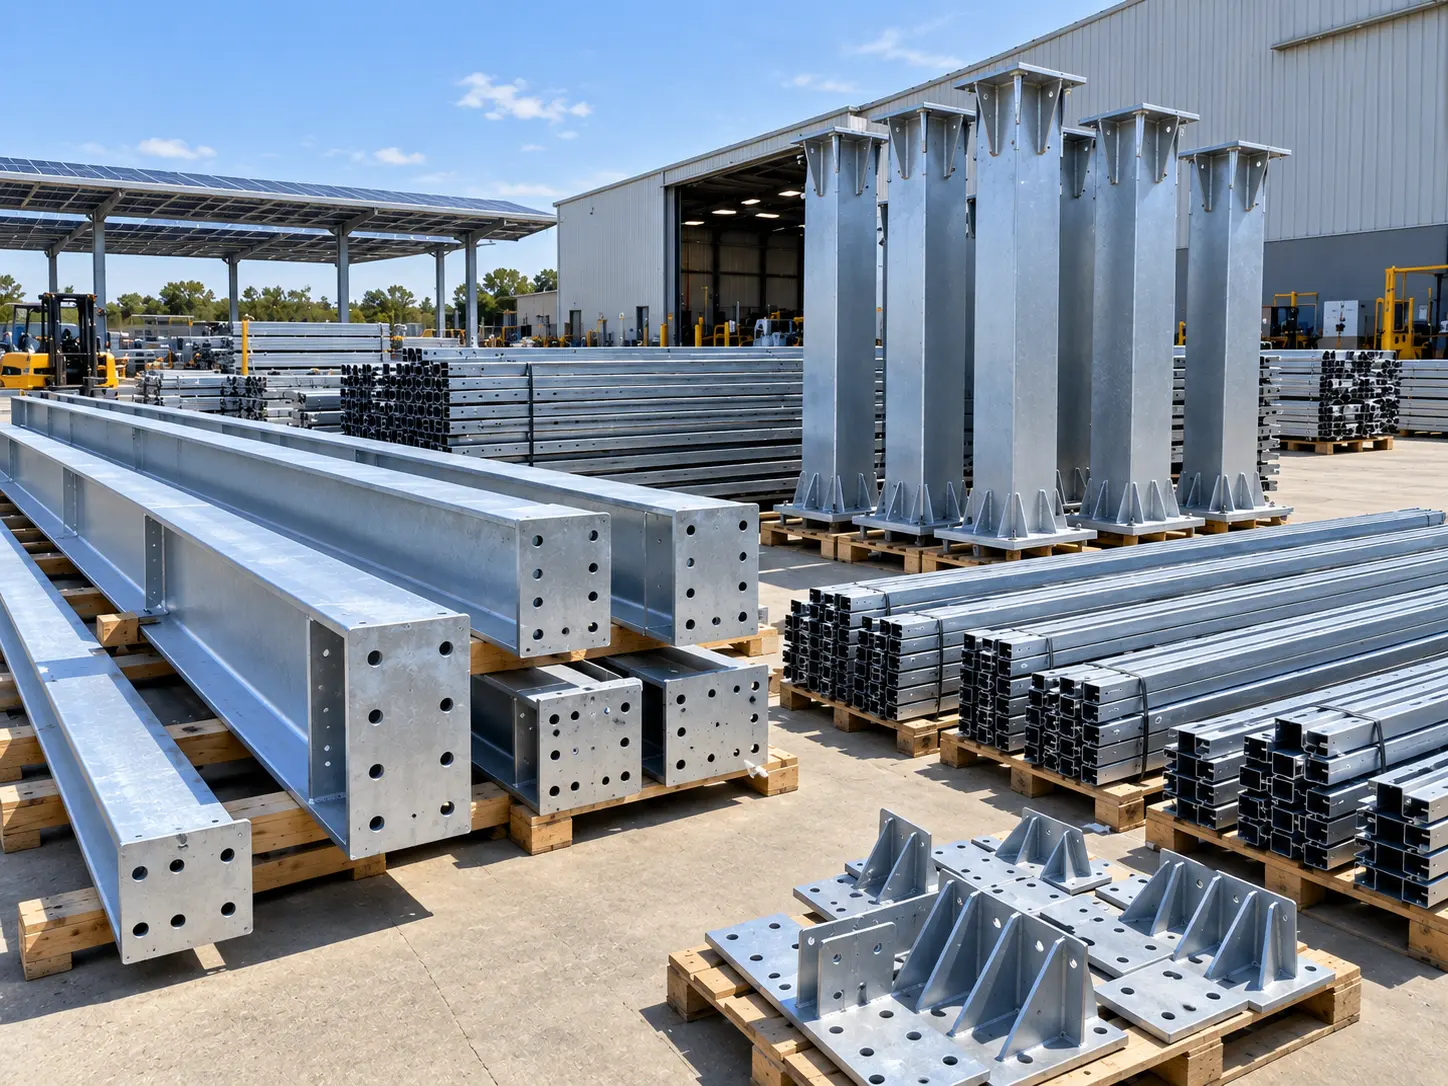
Lead time is the other quiet risk. Steel that ships in weeks instead of months keeps a project on schedule and keeps a crew from sitting idle. When racking, and especially the processed parts and connections, comes from a domestic manufacturer with material in stock, you sidestep the long overseas queues that can push a build out by two or three months.
What to look for in a carport racking supplier:
- Real engineering support, not just a parts list. You want drawings and load calculations that match your site.
- Fast, reliable turnaround on both drawings and steel, with committed timelines you can build a schedule around.
- Domestic manufacturing where it matters for lead time, buy-America incentives, and quality control.
- A documented quality system so every part is built to spec and replicable. Ask about certifications and inspection process.
- Willingness to solve problems mid-project, because on a real carport build, something always comes up.
Sinclair Designs and Engineering builds commercial carport racking and ground mount systems at its manufacturing facility in Michigan, with design, engineering, and fabrication under one roof. For teams comparing suppliers, that combination of in-house engineering and domestic production is what turns a tight schedule into a deliverable one.
How to De-Risk the Build
Every carport project carries the same handful of risks. The good news is that all of them are manageable if you front-load the work. De-risking a carport is mostly about doing the hard thinking before you’re committed, not after.
The foundation risk you de-risk with a geotech report and an honest contingency. We covered that above, and it’s the big one.
The module risk you de-risk by choosing racking that pivots. When a panel gets discontinued mid-project, the question isn’t whether the drawings change, it’s how fast. A racking partner who can redesign the clamp layout in a couple of days instead of a couple of weeks keeps a module swap from becoming a schedule crisis.
The schedule risk you de-risk with lead-time discipline. Confirm steel availability before you promise a completion date. A domestic supplier with stock beats a cheaper quote with a twelve-week queue almost every time, because idle crews and blown deadlines cost more than the savings.
The permitting risk you de-risk by engaging the AHJ early and bringing a complete, PE-stamped package the first time. Carports get scrutinized more than rooftop arrays because they’re occupied structures over people and vehicles. A clean submission moves; an incomplete one bounces.
None of this is complicated. It’s just front-loaded. The teams that build carports profitably are the ones who did the unglamorous work, the soil study, the load calcs, the lead-time confirmation, before they signed anything.
The Bottom Line
Commercial solar carports cost more per watt than rooftop or ground mount, and they should, because you’re building a steel structure and drilling real foundations, not clipping rails to a roof. But that premium buys something the other two can’t: generation, shade, EV readiness, and a use for parking that was otherwise dead space.
If you’re weighing a carport, the move is simple. Confirm the parking lot is the right surface, get the soil data before you price the foundation, engineer to ASCE 7-22 with a real PE, and choose racking that ships on time and pivots when your modules change. Do that, and the project that looks intimidating on paper becomes a clean, buildable job.
Ready to scope a carport for your site? Talk to Sinclair Designs and Engineering about your carport racking requirements. To get a useful first conversation going, have these ready: your site location, your parking layout, your preliminary system capacity, and your target schedule. That’s enough for a real answer instead of a generic one.
Frequently Asked Questions (FAQs)
What drives the cost of a commercial solar carport?
The biggest drivers are the steel superstructure and the foundations, not the panels. Foundation cost is the most variable line because it depends on what the drill hits underground. Structural engineering, site prep around an active lot, longer electrical runs, and any bundled EV charging all add to the total. That’s why carports cost more per watt than rooftop or ground mount.
How much does a solar carport cost per watt?
It runs higher than both rooftop and ground mount because of the structure and foundations. A credible number has to specify the market, year, project size, DC or AC capacity, and whether it’s racking-only or fully installed, so treat any single figure without that context with caution. For planning, expect a premium over ground mount, and get a site-specific quote once soil data is in hand.
Is a solar carport better than rooftop solar?
Not usually on pure cost. If you have a sound, spacious roof, rooftop wins on cost per watt. Carports make sense when the roof is out of the picture, too old, too small, or too loaded, and the parking lot is your best available surface. They also add shade and EV charging that a roof can’t.
When does a carport beat a ground mount?
When you don’t have open land. Ground mount is cheaper and simpler if you have buildable acreage. A carport earns its higher cost by putting generation over a parking lot you already own, doing double duty that raw land can’t.
Do I need a geotechnical study before building a carport?
In almost every case, yes. Carports rely on deep foundations, and the geotech report tells you what’s underground before you price them. It’s the cheapest insurance on the project. Skip it and you’re quoting foundations blind, which is how budgets blow up during construction.
What structural codes apply to solar carports?
Environmental loads follow ASCE 7-22, which governs wind, snow, and seismic design. Because carports are tall, open, occupied structures, wind uplift and overturning usually drive the design. Every carport requires a licensed structural engineer and a PE stamp, regardless of size.
How much vehicle clearance does a solar carport need?
Typical clearance is 14 feet or more, but the right number depends on the traffic the lot serves. Account for the tallest expected vehicles, including delivery trucks and emergency access, and preserve drive-aisle widths and turning radii under the canopy.
How is drainage handled on a solar carport?
The canopy sheds water, so the design has to control where that water goes. A good layout directs runoff away from walkways, ADA routes, and building entrances, and coordinates with the site’s existing stormwater plan. Ignoring drainage is a common cause of redesigns.
Will building a carport disrupt my parking lot?
There’s some disruption, since the work happens on an active lot, but it’s manageable with phasing. Planning the build in sections keeps part of the lot open while crews work, and coordinating drilling and steel erection around business hours limits the impact.
Can I add EV charging to a solar carport?
Yes, and it’s one of the strongest reasons to build one. The power is generated right where vehicles park, so pairing chargers with the carport is natural. Plan the charging locations and electrical scope alongside the structure so it’s one coordinated project, not a costly retrofit later.